
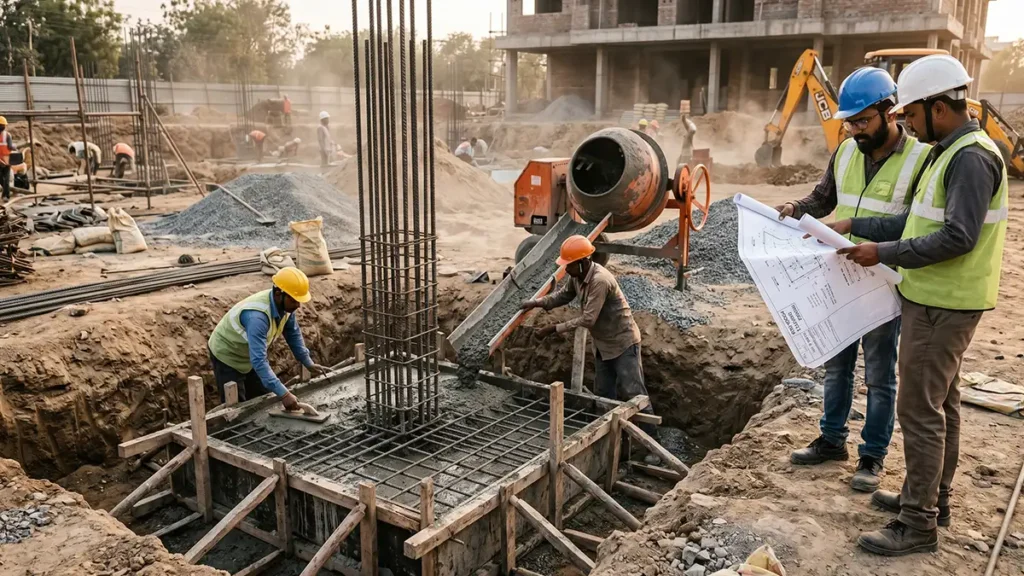
A strong structure begins below the ground. Before walls, beams, slabs, and finishes come into the picture, the foundation takes responsibility for transferring the building load safely to the soil. In RCC construction, the column footing plays a key role in this load transfer system.
An RCC column footing is a reinforced concrete base provided below a column. It spreads the load coming from the column over a larger area of soil, helping the structure remain stable and reducing the chances of uneven settlement. The right footing design depends on the soil condition, building load, column position, water table, site constraints, and structural requirements.
This guide explains the types of RCC column footings, basic design considerations, construction steps, and the importance of using quality reinforcement steel in footing work.
What Is RCC Column Footing?
RCC stands for Reinforced Cement Concrete. An RCC column footing is a concrete foundation element reinforced with steel bars. Concrete handles compressive forces well, while steel reinforcement helps resist tensile stresses, bending, and cracking.
In simple terms, a column carries the load from the upper structure, and the footing distributes that load into the soil. Without a properly designed footing, the column load may concentrate on a small area, increasing the risk of settlement, cracks, or structural distress.
RCC column footings are commonly used in residential buildings, commercial projects, industrial structures, and infrastructure work, depending on the structural design and soil-bearing capacity.
Why RCC Column Footing Is Important
A column footing is not just a base below the column. It supports the long-term performance of the structure. A well-designed RCC footing helps in:
- Transferring column loads safely to the soil
- Reducing differential settlement
- Improving structural stability
- Providing resistance against bending and shear forces
- Supporting the load path from the building to the ground
- Enhancing durability when proper concrete cover and curing are maintained
Since footing work gets buried after construction, quality checks at this stage are especially important. Any compromise in excavation, reinforcement placement, concrete quality, or curing may become difficult and costly to correct later.
Types of RCC Column Footing
Different projects require different footing systems. The selection depends on load, soil type, column spacing, property boundaries, and overall structural planning.
1. Isolated Footing
An isolated footing is provided below a single column. It is one of the most commonly used RCC column footing types for low-rise and medium-rise buildings where soil has adequate bearing capacity.
It can be square, rectangular, circular, stepped, or sloped, depending on the column load and design requirement. Isolated footing is generally economical when columns are spaced apart and individual footings do not overlap.
Common use: Individual columns in residential buildings, small commercial structures, and boundary-independent column layouts.
2. Combined Footing
A combined footing supports two or more columns on a single footing base. It is often used when columns are close to each other or when one column is near the property boundary and an isolated footing cannot be placed symmetrically.
Combined footings are generally rectangular or trapezoidal in shape. The final shape depends on the load distribution and column position.
Common use: Columns near boundaries, closely spaced columns, or layouts where separate isolated footings may overlap.
3. Strap Footing
A strap footing, also called a cantilever footing, consists of two isolated footings connected by a strap beam. The strap beam helps balance load effects between the two footings.
This type is useful when an exterior column is located close to the property line and the footing cannot extend beyond the boundary. The strap beam does not directly transfer soil pressure in the same way as the footing slab; it mainly helps distribute the moment between connected footings.
Common use: Boundary columns and uneven column loading conditions.
4. Strip Footing
A strip footing is a continuous footing provided below a line of columns or load-bearing walls. In RCC framed structures, it may be used when columns are placed closely in one line.
Strip footings distribute loads along a continuous length and can be useful where individual footings may become too close to each other.
Common use: Continuous column lines, load-bearing wall support, and closely spaced structural supports.
5. Raft or Mat Footing
A raft footing, also known as a mat foundation, is a large RCC slab that supports multiple columns across a wider building area. It spreads the building load over a large surface.
Raft footing is generally considered when soil bearing capacity is low, columns are heavily loaded, or individual footings would cover a major portion of the building area.
Common use: Basements, heavy structures, weak soil zones, and buildings with closely spaced columns.
6. Pile Cap Footing
A pile cap is used when loads are transferred to deeper soil layers through piles. The pile cap connects the column to a group of piles and distributes the column load among them.
This type is generally used where the upper soil layer is weak, compressible, or unsuitable for shallow foundation support.
Common use: High-rise buildings, bridges, industrial structures, coastal areas, and sites with poor near-surface soil.
RCC Column Footing Design Considerations
Footing design is a structural engineering task. The final size, depth, reinforcement, concrete grade, and detailing depend on calculations and site data. However, understanding the main factors helps builders, homeowners, and site teams make better decisions during construction.
1. Soil Bearing Capacity
Soil bearing capacity indicates how much load the soil can safely carry. A footing on strong soil may require a smaller area compared to a footing on weak soil. Soil testing helps identify the type of soil, safe bearing capacity, water table condition, and settlement behaviour.
Skipping soil investigation can lead to guesswork, which is not ideal for safe foundation planning.
2. Column Load
The footing size depends on the load coming from the column. This load includes dead load, live load, and other forces considered in structural design. For buildings in seismic or wind-sensitive zones, lateral forces also influence the foundation design.
The heavier the load, the larger or deeper the footing may become, depending on the soil condition and structural design.
3. Footing Area
The footing area is selected so that the load from the column spreads safely into the soil. If the soil has lower bearing capacity, a larger footing area may be required. The shape of the footing depends on column position, load distribution, and site limitations.
4. Depth of Footing
The depth of footing depends on soil type, load, moisture variation, nearby excavation, and local site conditions. The footing is generally placed below the top loose soil layer and at a depth where stable bearing soil is available.
In practical construction, the depth is finalized by a structural engineer based on soil report and design requirements.
5. Thickness of Footing
The thickness of an RCC footing is influenced by bending, one-way shear, punching shear, and reinforcement placement. Adequate thickness helps the footing resist forces without excessive cracking or deformation.
Edge thickness, slope, steps, and depth are all part of footing detailing and need to match the structural drawing.
6. Reinforcement Detailing
Steel reinforcement gives the RCC footing the ability to resist tensile stresses. The diameter, spacing, number of bars, development length, lap length, and anchorage details are decided through structural design.
Proper placement is as important as correct bar size. Bars need to be tied firmly, placed at the right level, and supported with cover blocks to maintain the required concrete cover.
7. Concrete Cover
Concrete cover protects reinforcement from direct exposure to soil, moisture, and environmental conditions. In footings, cover is especially important because the reinforcement is close to the ground and may remain exposed to moisture over the life of the structure.
Using proper cover blocks helps maintain uniform spacing between the steel and the ground or formwork.
8. Concrete Quality
Concrete quality affects strength, durability, and workability. The mix needs to be suitable for the design grade, site condition, and placement method. Poor mixing, excess water, honeycombing, or weak compaction can reduce the performance of the footing.
9. Water Table and Drainage
A high water table can affect excavation, concreting, and long-term durability. Dewatering, proper drainage, anti-termite treatment, and waterproofing-related decisions depend on site conditions and project requirements.
10. Code-Based Design
RCC footing design is generally carried out as per applicable design codes and local authority requirements. The engineer considers loads, bearing pressure, bending moment, shear, punching, development length, reinforcement cover, and durability requirements before finalizing the footing.
RCC Column Footing Construction Process
A good footing design works well only when construction is done correctly. Site execution needs careful checking at each stage.
Step 1: Soil Investigation and Layout
The process begins with soil testing and structural planning. After the footing design is finalized, the site layout is marked as per drawings. Centre lines, column positions, footing sizes, and excavation boundaries are checked before earthwork begins.
Step 2: Excavation
Excavation is carried out to the required depth and size. The base is cleaned, levelled, and checked for loose soil. If soft patches or unexpected soil conditions are found, the engineer’s guidance is taken before proceeding.
Step 3: PCC Layer
A Plain Cement Concrete layer is commonly provided below the RCC footing. It creates a clean, level surface for reinforcement placement and helps prevent direct contact between reinforcement and soil.
Step 4: Formwork
Formwork is placed according to the size and shape of the footing. It helps maintain the correct dimensions during concrete pouring. The formwork needs to be firm enough to hold wet concrete without bulging or leakage.
Step 5: Reinforcement Placement
TMT bars are cut, bent, and placed as per the structural drawing. Main reinforcement, distribution bars, column starter bars, dowels, and cover blocks are checked before concreting.
At this stage, site teams usually verify:
- Bar diameter and spacing
- Length and bending details
- Column starter alignment
- Cover block placement
- Lap and development length details
- Cleanliness of reinforcement
Step 6: Concrete Pouring
Concrete is poured evenly into the footing area. Care is taken to avoid segregation and disturbance of reinforcement. The concrete is placed in a way that fills corners and covers the steel properly.
Step 7: Compaction
Concrete compaction helps remove trapped air and reduces honeycombing. Needle vibrators are commonly used on site, depending on the footing size and concrete mix. Over-vibration is avoided because it may cause segregation.
Step 8: Finishing and Level Check
After pouring and compaction, the top surface is levelled as per required levels. Column starter bars are rechecked for alignment before the concrete sets.
Step 9: Curing
Curing helps concrete retain moisture and develop strength. Footings require proper curing after the concrete has set. The curing method and duration depend on cement type, weather conditions, and site practice.
Step 10: Backfilling
Backfilling is done after concrete gains adequate strength and inspection is complete. Soil is filled in layers and compacted properly to avoid settlement around the footing.
Common Mistakes to Avoid in RCC Footing Work
Small mistakes in footing work can affect the structure over time. Some common issues include:
- Starting construction without soil testing
- Incorrect footing size or depth
- Poor reinforcement alignment
- Inadequate concrete cover
- Using rusted or contaminated reinforcement
- Excess water in concrete mix
- Poor compaction leading to honeycombing
- Insufficient curing
- Backfilling too early or without proper compaction
- Changing design details at site without engineering approval
A footing is hidden after construction, so inspection before concreting is extremely important.
Role of TMT Bars in RCC Column Footing
TMT bars play a major role in RCC footing performance. While concrete carries compressive forces, TMT reinforcement helps resist tensile stresses, bending, and cracking. In foundations, reinforcement quality matters because the footing is exposed to ground moisture and long-term load effects.
For RCC column footings, builders generally look for TMT bars with:
- Consistent strength
- Better bendability for site detailing
- Good bond with concrete
- Reliable ductility
- Corrosion resistance in suitable applications
- Uniform quality from a trusted manufacturer
Electrotherm Steel offers ET TMT bars for residential, commercial, and infrastructure construction needs. For footing work, choosing quality reinforcement helps support the durability and strength expected from an RCC foundation.
RCC Column Footing Design Checklist
Before concreting an RCC footing, this checklist can help site teams review the basics:
- Soil report reviewed by engineer
- Footing size and depth marked as per drawing
- Excavation level checked
- PCC layer completed
- Reinforcement diameter and spacing verified
- Column starter bars aligned
- Concrete cover maintained with cover blocks
- Formwork dimensions checked
- Concrete grade confirmed
- Site cleared of mud, loose soil, and debris
- Vibrator and curing arrangement available
- Engineer or site supervisor inspection completed
Conclusion
RCC column footing is one of the most important parts of a building’s foundation system. It transfers the column load safely to the soil and supports the stability of the entire structure. The right footing type, proper design, accurate reinforcement detailing, quality concrete, and careful site execution all work together to create a dependable foundation.
Since footing construction becomes hidden after backfilling, every stage requires attention—from soil testing and excavation to reinforcement placement, concreting, compaction, and curing.
For long-lasting RCC construction, quality TMT bars make a meaningful difference. ET TMT bars from Electrotherm Steel are designed for strength-focused construction applications across residential, commercial, and infrastructure projects.