
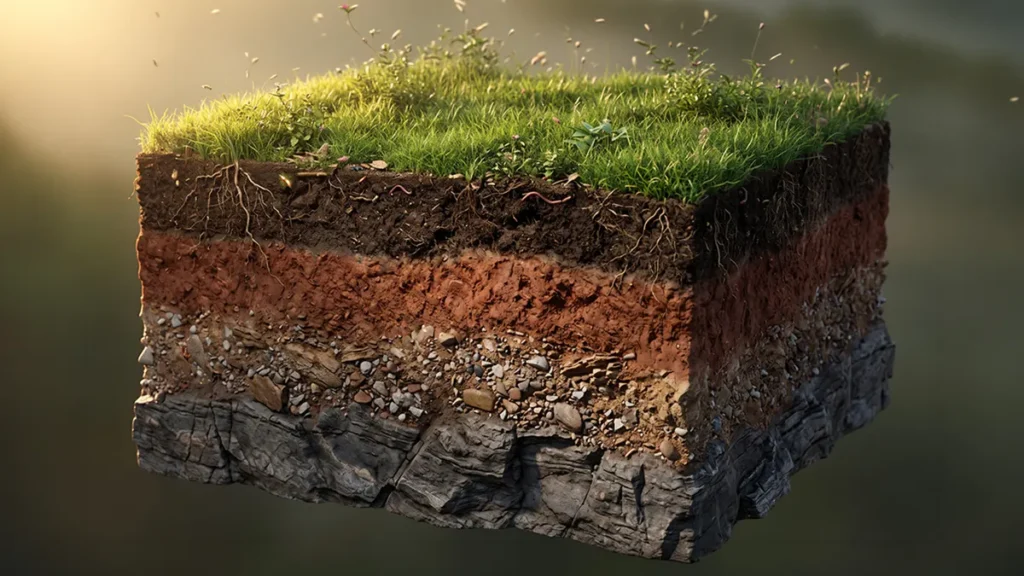
A strong home begins below the ground.
Most homeowners spend time choosing elevation, tiles, paint, doors, windows, and interiors. The foundation receives less attention because it stays hidden. In reality, this hidden part carries the full load of the structure and transfers it safely to the soil below.
In India, foundation decisions need extra care because soil conditions change from region to region. A plot in Gujarat may behave differently from a plot in Maharashtra, Rajasthan, Tamil Nadu, Kerala, or Uttar Pradesh. Even two nearby plots can have different soil layers, water tables, filling history, and load-bearing behaviour.
That is why choosing the right home foundation is never a guesswork decision. It should come from soil testing, structural design, proper material selection, and supervised construction. This guide explains the practical points every homeowner should know before starting foundation work.
Why Soil Type Matters in Home Foundation
The foundation does two main jobs. It supports the building load and spreads that load safely into the ground. The soil below the foundation must be able to carry that pressure without excessive settlement, movement, or cracking.
If the soil is strong and uniform, foundation planning can be simpler. If the soil is soft, loose, filled, expansive, waterlogged, or uneven, the structure needs a more careful foundation design.
A good foundation decision depends on:
- Soil type
- Safe bearing capacity
- Depth of firm soil layer
- Groundwater level
- Building height and load
- Local climate and drainage
- Seismic zone
- Structural engineer’s design
Skipping soil testing can lead to avoidable problems such as wall cracks, uneven settlement, dampness, foundation distress, and costly repair work later.
Common Soil Conditions Found in India
India has a wide range of soil types. For home construction, the soil name alone is not enough. The real decision should come from site testing. Still, understanding common soil behaviour helps homeowners ask better questions.
1. Alluvial Soil
Alluvial soil is found in many river plains and coastal plains. Its behaviour can vary widely depending on whether it is sandy, silty, clayey, loose, dense, wet, or layered.
For homes built on alluvial soil, the engineer usually checks bearing capacity, settlement risk, groundwater level, and soil layering before deciding the footing type.
2. Black Cotton Soil
Black cotton soil is known for swelling when it absorbs water and shrinking when it dries. This seasonal movement can affect foundations if the design does not account for it.
In such areas, the foundation may need deeper support, special footing design, under-reamed piles, proper drainage, and moisture control around the building. A simple shallow footing without soil assessment can create risk.
3. Sandy Soil
Sandy soil drains quickly, which can be useful in some cases. Loose sand can still settle under load if it is not compacted or designed for properly.
For sandy sites, engineers check density, compaction, water table, and erosion risk. In coastal areas, corrosion protection for reinforcement also becomes an important discussion.
4. Clayey Soil
Clayey soil can hold water and may settle slowly under load. Some clay soils also show shrink-swell behaviour.
For clayey sites, drainage, foundation depth, settlement analysis, and load distribution are important. The structure should be designed in a way that reduces uneven settlement.
5. Laterite and Red Soil
Laterite and red soils are common in many parts of India. Their behaviour depends on weathering, moisture, density, and local ground conditions.
Some sites may support shallow foundations after testing. Some may need improvement, deeper excavation, or a different foundation system.
6. Filled or Made-Up Soil
Filled soil is risky when its depth, compaction, and material quality are unknown. Many plots are levelled with debris, loose earth, construction waste, or mixed fill.
A foundation should not be placed on unverified fill without professional assessment. The engineer may recommend removing weak fill, compacting it properly, replacing it with suitable material, or taking the foundation to a stronger layer.
Start With a Soil Test
A soil test is one of the smartest early investments in home construction. It helps the engineer understand what lies below the plot before deciding footing size, depth, and type.
A basic soil investigation can help identify:
- Soil layers
- Bearing capacity
- Groundwater level
- Expansive soil behaviour
- Settlement risk
- Need for soil improvement
- Suitable foundation type
For a small home, some owners try to avoid this step to save cost. That saving can become expensive if foundation cracks, uneven settlement, or structural repairs appear later. A soil test gives the engineer a factual base for design.
Types of Foundations Used in Home Construction
The right foundation depends on soil report, building load, structural plan, and site condition. These are some common foundation types used in residential construction.
1. Isolated Footing
An isolated footing supports an individual column. It is commonly used when soil conditions are suitable and loads are moderate.
The size, depth, reinforcement, and concrete grade should be designed by a structural engineer. Guessing footing dimensions from another nearby house is not a safe practice.
2. Strip Footing
Strip footing is often used below load-bearing walls. It spreads the wall load over a continuous strip of concrete.
It is suitable only when soil and load conditions support this type of design.
3. Combined Footing
Combined footing supports two or more columns when they are close to each other or near a plot boundary.
This type helps distribute loads in a controlled way when isolated footings are difficult to place.
4. Raft Foundation
A raft foundation spreads the building load over a large area. It may be considered where soil has lower bearing capacity or where settlement control is important.
Raft foundations need careful design because they involve large concrete and reinforcement quantities.
5. Pile Foundation
Pile foundations transfer the building load to deeper, stronger soil or rock layers. They are considered when upper soil layers are weak, filled, expansive, or unsuitable for shallow foundations.
For expansive soils such as black cotton soil, engineers may consider under-reamed piles depending on site conditions and design requirements.
Where TMT Bars Matter in a Foundation
In RCC foundations, concrete and steel work together. Concrete handles compression well. Steel reinforcement helps resist tension, bending, cracking, and load effects.
TMT bars are used in footing, columns, plinth beams, tie beams, raft slabs, piles, and other RCC members as per structural drawings. The grade, diameter, spacing, bend length, lap length, and cover should follow the engineer’s design.
For a homeowner, the main checks are simple:
- Use the grade specified in the structural drawing
- Buy from a reliable TMT brand
- Check diameter and markings
- Store bars away from mud and standing water
- Avoid using heavily rusted or contaminated bars
- Follow proper cutting, bending, and placing practices
- Maintain concrete cover as per design
ET TMT offers a range of TMT solutions, including CRS TMT Bars, Refined Steel TMT Bars, Superior Quality Steel TMT Bars, Epoxy-Coated TMT Bars, and Cut & Bend TMT Bars. The choice should match the project requirement and engineer’s recommendation.
Foundation in Moisture-Prone and Coastal Areas
Moisture is one of the biggest long-term concerns for foundations. In areas with high groundwater, coastal exposure, saline soil, poor drainage, or waterlogging, reinforcement protection becomes more important.
For such sites, homeowners should discuss these points with the engineer:
- Corrosion-resistant reinforcement options
- Epoxy-coated TMT bars where suitable
- Proper concrete cover
- Dense and well-compacted concrete
- Clean water for mixing and curing
- Good drainage around the foundation
- Waterproofing and damp-proofing at the right stages
Poor drainage around a home can keep soil wet for long periods. This can increase dampness, affect soil behaviour, and raise durability concerns. A foundation plan should include how water will move away from the building.
Smart Foundation Checklist Before Construction
Before starting excavation, use this checklist:
1. Get the Soil Tested
Do not rely only on neighbour experience. Soil can change across short distances.
2. Finalise Structural Drawings
Foundation drawings should come from a qualified structural engineer.
3. Match Foundation Type With Soil Condition
Isolated footing, raft, pile, or under-reamed pile should be selected based on actual site data.
4. Use the Right TMT Grade
Follow the grade and diameter mentioned in the structural design. Do not change reinforcement to save cost without engineer approval.
5. Check Concrete Quality
Use the concrete grade specified in drawings. Maintain correct mixing, placing, compaction, and curing.
6. Maintain Proper Cover
Concrete cover protects reinforcement and helps durability. Use cover blocks instead of random stones or broken tiles.
7. Plan Drainage Early
Keep rainwater, surface water, and plumbing leaks away from the foundation zone.
8. Supervise Bar Placement
Steel should be placed as per drawing, with correct spacing, bends, laps, and anchorage.
9. Avoid Construction Shortcuts
Foundation errors stay hidden until problems appear. This is one stage where shortcuts can become expensive.
Common Mistakes to Avoid
Many foundation problems begin with small decisions taken casually on site.
Avoid these mistakes:
- Starting foundation work without soil testing
- Copying footing sizes from another house
- Using low-quality or unverified steel
- Reducing bar diameter or spacing without approval
- Using dirty or saline water for concrete
- Ignoring drainage around the building
- Placing foundation on loose fill
- Poor compaction of concrete
- Inadequate curing
- Changing design on site without engineer approval
A home foundation is a long-term investment. The cost of doing it right is usually far lower than the cost of fixing structural distress later.
Why Material Quality Matters
A correct design needs correct execution. Even a well-designed foundation can underperform if material quality is poor.
For RCC work, steel quality is important because reinforcement stays inside concrete for the life of the structure. Good TMT bars should offer strength, ductility, bendability, and consistent quality as per project needs.
ET TMT focuses on TMT solutions for load-bearing civil structures and offers multiple product choices for different construction requirements. For homeowners, builders, and contractors, the right approach is to match the product with the structural design, soil condition, exposure condition, and engineer’s recommendation.
Final Thoughts
A smart foundation choice begins with one clear thought: build for the soil you have, not the soil you assume.
Indian soils are diverse. Some plots need simple shallow foundations. Some need deeper support. Some need extra attention to settlement, water, corrosion, or shrink-swell movement. The safest path is to test the soil, follow a qualified structural design, use reliable materials, and supervise every stage carefully.
The foundation may stay hidden, yet it decides how confidently the home stands for years.
For strong RCC foundations, choose the right TMT bars as per design. Explore ET TMT’s range of CRS, Refined Steel, Superior Quality, Epoxy-Coated, and Cut & Bend TMT Bars for your construction needs.