
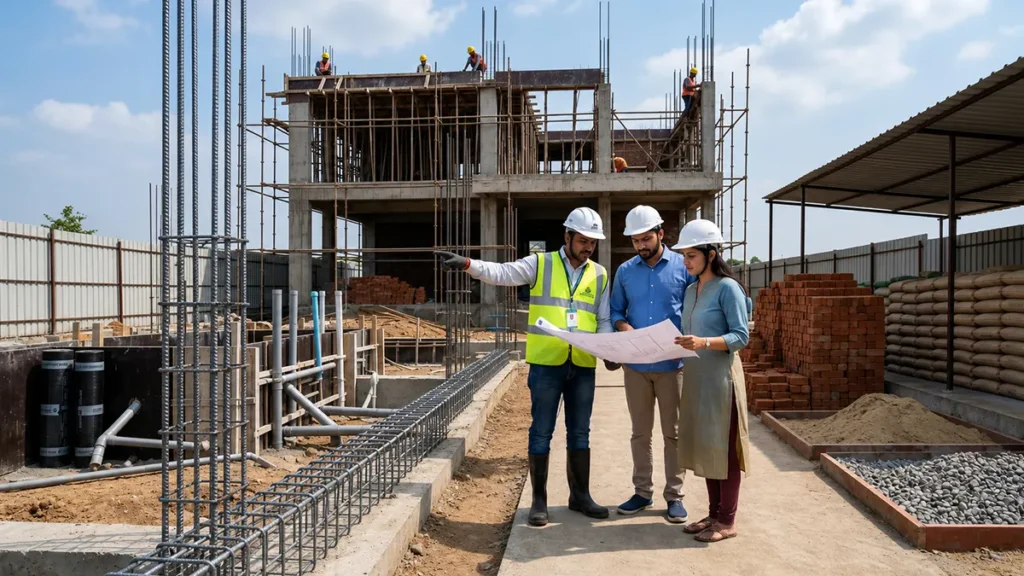
Building a house is one of the biggest decisions a family makes. Most people naturally focus on the visible parts first: layout, tiles, paint, lights, furniture and elevation. These details matter, although the real strength of a home begins much deeper.
A strong home depends on the quality of its planning, foundation, concrete, reinforcement steel, waterproofing, workmanship and site supervision. These essentials may stay hidden once the house is complete, yet they decide how safe, durable and low-maintenance the structure remains over the years.
Before construction begins, here are the key essentials every homeowner should understand.
1. Start With Proper Planning
A house should never begin with a rough idea at site level. A safe and durable home needs proper architectural drawings, structural drawings, approvals, service layouts and a clear construction sequence.
Work with a qualified architect and structural engineer before starting work. The architect helps with space planning, ventilation, natural light and usability. The structural engineer designs the foundation, columns, beams, slabs and reinforcement based on load, soil condition and local requirements.
Good planning also helps avoid expensive changes later. Moving a wall on paper is easy. Changing a wall after construction starts can affect cost, time and safety.
2. Check the Soil Before the Foundation
The foundation carries the load of the entire structure. Its design depends on the soil below your plot. Two houses in the same area may need different foundation solutions because soil strength, water table and ground condition can change from plot to plot.
A soil test helps the engineer understand the bearing capacity of the ground. Based on that, the engineer can recommend the right foundation type, depth and reinforcement details.
Avoid copying a neighbour’s foundation plan. What worked for one plot may not be suitable for another.
3. Choose the Right TMT Bars for RCC Work
In RCC construction, concrete and steel work together. Concrete handles compression, while steel reinforcement helps the structure handle tensile forces. This is why TMT bars are used in footings, columns, beams, slabs and other load-bearing elements.
When choosing TMT bars for house construction, do not go only by price. Check the grade recommended by your structural engineer, bar diameter, bendability, ductility, corrosion resistance, ISI mark, manufacturer details and test certificate availability.
For homeowners comparing TMT bars, ET TMT offers different product options for different construction needs, including Refined Steel TMT Bars, CRS TMT Bars, Superior Quality Steel TMT Bars, Epoxy-Coated TMT Bars and Cut & Bend TMT Bars.
For regular RCC home construction, the exact grade and bar size should always follow the structural design. For corrosion-prone areas, coastal regions or high-moisture exposure, corrosion-resistant options can be discussed with the engineer. For projects where precision and speed matter, Cut & Bend TMT Bars can help bring reinforcement to site in ready-to-use shapes as per the design requirement.
A simple homeowner checklist for TMT bars:
- Check the grade specified in the structural drawing
- Ask for ISI mark and manufacturer details
- Ask for a material test certificate where available
- Avoid heavily rusted or damaged bars
- Store steel above ground level and away from direct water contact
- Do not change bar diameter or spacing without engineer approval
4. Do Not Compromise on Concrete Quality
Concrete quality depends on the right mix, cement quality, aggregates, water, mixing method, placement, compaction and curing. Weak concrete can lead to cracks, seepage, surface defects and long-term durability problems.
Use the concrete grade specified by the engineer. Do not add excess water at site to make the mix easier to pour. Extra water can reduce strength and increase shrinkage cracks.
Curing is equally important. After concrete is poured, it needs proper moisture for strength development. Columns, slabs, beams and roofs should be cured properly as advised by the engineer or site supervisor.
5. Pay Attention to Columns, Beams and Slabs
Columns, beams and slabs form the main structural frame of the house. Small mistakes in reinforcement placement can create serious long-term concerns.
Before concrete pouring, ask the engineer or site supervisor to check:
- Bar diameter
- Bar spacing
- Lap length
- Stirrup spacing
- Beam-column joint detailing
- Concrete cover blocks
- Slab reinforcement direction
- Proper tying of steel
- Clean shuttering before pouring
Never cut, bend or shift reinforcement at site without approval. Reinforcement drawings exist for a reason. They should be followed carefully.
6. Plan for Earthquake-Resistant Detailing
No structure should be casually called “earthquake-proof.” A more responsible approach is earthquake-resistant design and detailing, carried out by a qualified structural engineer according to applicable codes.
For homes in seismic zones, ductility becomes important. Ductility helps reinforced concrete members deform in a controlled way during seismic movement. Proper detailing of columns, beams, stirrups and joints is critical.
If your home is being built in an earthquake-prone area, discuss ductile detailing with your structural engineer. Use the steel grade and reinforcement layout specified in the structural drawings. Avoid shortcuts in stirrup spacing, lap joints and anchorage.
7. Waterproofing Should Be Planned Early
Waterproofing is often treated as a finishing activity. In reality, it should be planned before tiles, plaster and final surfaces are completed.
Key areas that need attention include:
- Bathrooms
- Kitchen wet areas
- Terrace
- Balcony
- Basement or plinth area
- External walls
- Water tank areas
- Plumbing shafts
Poor waterproofing can lead to seepage, damp walls, damaged paint, corrosion of reinforcement and recurring repair costs. Use the right waterproofing system, maintain proper slope and complete water testing before final finishing.
8. Keep Plumbing and Electrical Safety in the Main Plan
Plumbing and electrical systems should be planned along with the structure. Random cutting of beams, columns or slabs for pipes and conduits can weaken structural members.
Plan electrical conduits, plumbing lines, drainage points, inspection chambers, water tanks, earthing, distribution boards and safety devices early. Use good-quality wires, pipes, switches, MCBs and RCCBs as recommended by a qualified professional.
For plumbing, pressure testing helps detect leakage before walls and floors are finished. For electrical work, proper earthing and circuit separation improve safety.
9. Select Materials From Reliable Sources
Every material used in a house contributes to its performance. Cement, TMT bars, sand, aggregates, bricks, blocks, pipes, wires and waterproofing materials should come from trusted suppliers.
For cement, check manufacturing date and storage condition. For sand and aggregates, check cleanliness and grading. For TMT bars, check grade, brand, visible condition and documentation. For pipes and wires, choose reliable brands and avoid local substitutes with unclear quality.
A lower price may look attractive during construction. Poor materials can create much higher repair costs later.
10. Site Supervision Is Non-Negotiable
Even good drawings and good materials can fail to deliver results when site execution is poor. A trained engineer or site supervisor should regularly check shuttering, reinforcement, concrete work, curing, masonry alignment, waterproofing, plumbing and electrical installation.
Take photographs at key stages before concrete pouring and before walls are closed. These records help during future repairs or modifications.
Good supervision reduces wastage, prevents shortcuts and keeps the project closer to plan.
11. Think About Future Maintenance
A home should be designed for the future. Think about access for plumbing repairs, electrical upgrades, solar installation, water tank cleaning, rainwater harvesting, AC drainage, internet wiring and pest control.
Small decisions during construction can make maintenance easier later. Access panels, proper shaft planning, roof drainage and organised service routes can save time and money over the years.
Quick Home Construction Essentials Checklist
Before you build, check these essentials:
- Approved architectural plan
- Structural design by a qualified engineer
- Soil test report
- Correct foundation design
- Quality TMT bars as per structural drawing
- Proper concrete grade and curing
- Waterproofing for all wet areas
- Safe electrical and plumbing planning
- Quality cement, sand and aggregates
- Regular engineer-led site supervision
- Documentation of materials and work stages
Conclusion
A home is built once, then lived in for decades. The visible finishes may define how it looks, yet the hidden essentials decide how it performs.
Before choosing tiles, lights and wall colours, give enough attention to the foundation, RCC design, TMT bars, concrete quality, waterproofing, electrical safety and workmanship. These decisions protect the strength, safety and durability of your home.
When it comes to reinforcement steel, choose TMT bars that match the structural design, site condition and quality expectations of your project. With ET TMT’s range of TMT bar solutions, homeowners, engineers and contractors can select steel options suited to different construction needs with a clear focus on strength, durability and reliability.