
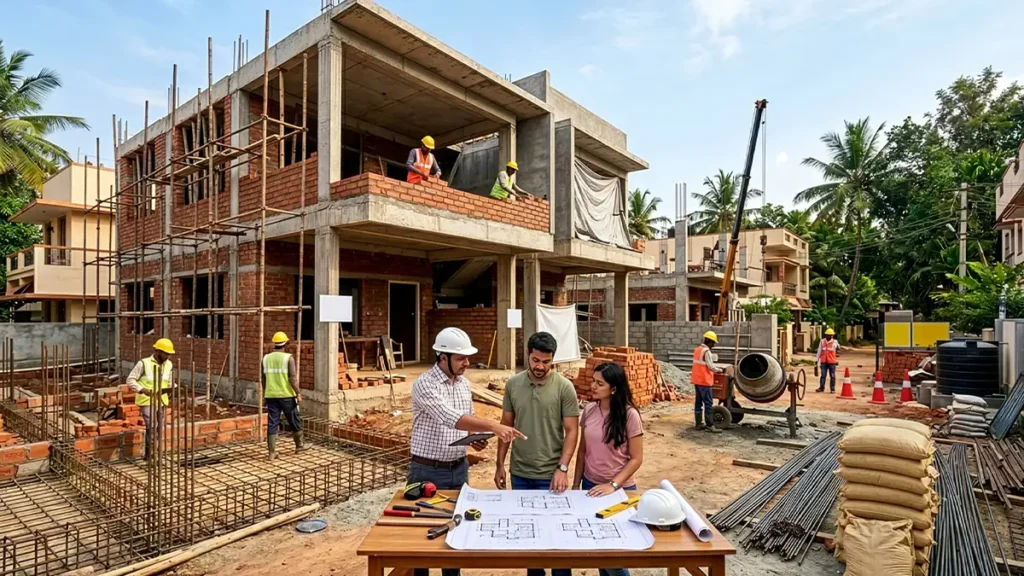
Building a home is a major milestone for any family. For beginners, the process can feel overwhelming because it involves planning, approvals, material selection, site work, structural construction, finishing, and final inspection.
Understanding the house construction process in India helps homeowners make better decisions, avoid unnecessary delays, and plan their budget more confidently. This guide explains the key stages of home construction in a simple and practical way.
1. Finalising the Plot
The first step is choosing a suitable plot for construction. Before starting any work, it is important to check the plot size, location, road access, soil condition, water availability, electricity connection, and legal documents.
The plot should also follow local building rules and land-use guidelines. A clear understanding of the site helps architects and engineers plan the house properly.
2. Preparing the House Plan
Once the plot is finalised, the next step is preparing the house plan with the help of an architect or civil engineer. The plan includes room layout, floor design, ventilation, parking, staircase position, open areas, and future expansion requirements.
A structural engineer also prepares the structural drawings for the foundation, columns, beams, slabs, and reinforcement details. These drawings guide the construction team throughout the project.
3. Planning the Budget
Budget planning helps keep the construction process organised. The total cost depends on the city, plot size, number of floors, labour charges, material quality, design complexity, and finishing choices.
A basic home construction budget usually includes:
- Architect and engineer fees
- Approval charges
- Excavation and foundation cost
- Cement, steel, sand, aggregate, bricks or blocks
- Labour charges
- Plumbing and electrical work
- Flooring, tiles, paint, doors, and windows
- Waterproofing and finishing work
Keeping a small buffer can help manage unexpected expenses during construction.
4. Getting Required Approvals
Before construction begins, homeowners generally need approval from the local municipal authority, panchayat, development authority, or relevant local body.
The required documents may include ownership papers, building plan, structural drawings, site plan, and application forms. Since approval rules can vary by location, it is helpful to work with a professional who understands local requirements.
5. Site Preparation and Layout Marking
After approvals, the construction site is cleaned and levelled. Any waste, plants, stones, or old structures are removed.
Next, layout marking is done according to the approved plan. This marks the position of the building, foundation, columns, walls, and setbacks on the ground. Accurate marking helps reduce errors during excavation and construction.
6. Excavation and Foundation Work
The foundation is the base of the house and supports the entire structure. The depth and type of foundation depend on soil condition, building height, and structural design.
This stage includes excavation, soil checking, PCC work, reinforcement placement, shuttering, concrete pouring, curing, and backfilling. Since foundation work affects the strength and stability of the house, it needs proper supervision.
7. Plinth and Ground-Level Work
After the foundation, plinth beams are constructed. The plinth connects the structure at ground level and helps distribute loads. Proper plinth height also helps protect the house from surface water during rains.
This stage may include anti-termite treatment, filling, compaction, damp-proof course, and ground floor base preparation.
8. RCC Frame Structure
RCC, or reinforced cement concrete, forms the main structural frame of many modern homes. It includes columns, beams, slabs, staircases, and other load-bearing parts.
TMT bars are used as reinforcement in RCC construction. They help the structure handle tensile forces, while concrete provides compressive strength. Using quality TMT bars, cement, and concrete as per structural design supports the strength and durability of the building.
For home construction, ET TMT bars from Electrotherm Steel can be used in RCC work when selected and placed as per engineering guidance.
9. Wall Construction
Once the RCC frame is ready, wall construction begins. Walls may be built using red bricks, fly ash bricks, concrete blocks, AAC blocks, or other approved materials.
Masonry work defines room sizes, door openings, window openings, and internal partitions. Proper alignment, mortar quality, curing, and workmanship are important for a neat and durable finish.
10. Plumbing and Electrical Work
Plumbing and electrical work is planned during the structure and masonry stages to avoid unnecessary breaking later.
Plumbing includes water supply lines, drainage pipes, bathroom fittings, kitchen connections, and water tank lines. Electrical work includes conduits, wiring, switchboards, earthing, lighting points, and power points.
Testing these systems before finishing work helps reduce future repair issues.
11. Plastering, Flooring, and Waterproofing
Plastering is done on internal and external walls to create a smooth surface for painting. Proper curing after plastering helps improve strength and reduce cracks.
Flooring is then completed using tiles, marble, granite, stone, or other selected materials. Bathrooms, balconies, terraces, and wet areas need proper waterproofing to reduce the risk of seepage and leakage.
Waterproofing should be checked before final tiles or finishes are applied.
12. Doors, Windows, Painting, and Finishing
Doors and windows are installed based on the design and budget. Common options include wood, aluminium, steel, glass, and uPVC.
Painting starts after surface preparation, putty, and primer work. Interior and exterior paints are chosen based on finish, durability, and weather exposure. Final finishing includes lights, fans, sanitaryware, kitchen fittings, railings, cabinets, and other fixtures.
13. Final Inspection and Handover
Before moving in, the house should be inspected carefully. This helps identify pending work, leakage, cracks, electrical issues, plumbing problems, paint touch-ups, or finishing gaps.
A basic checklist includes:
- Door and window operation
- Plumbing leakage check
- Electrical point testing
- Drainage flow check
- Tile and flooring inspection
- Paint touch-ups
- Water tank and pump testing
- Final cleaning
Once the major checks are completed, the house is ready for handover.
Common Mistakes Beginners Can Avoid
Many construction issues happen because of poor planning or weak supervision. Some common mistakes include:
- Starting work without clear drawings
- Choosing materials only by price
- Ignoring soil condition
- Making frequent design changes
- Skipping waterproofing checks
- Poor curing of concrete or plaster
- Not testing plumbing and electrical systems
- Not keeping written records of payments and changes
Careful planning and professional guidance can help avoid these problems.
Conclusion
The house construction process in India includes plot finalisation, planning, approvals, site preparation, foundation work, RCC structure, wall construction, plumbing, electrical work, plastering, flooring, waterproofing, painting, and final inspection.
For beginners, understanding each stage makes the journey easier and more organised. A strong home depends on good design, skilled labour, quality materials, and regular supervision.
Since TMT bars play an important role in RCC construction, choosing reliable reinforcement steel is an important decision. ET TMT bars from Electrotherm Steel can support strong and durable construction when used as per structural design and proper site practices.